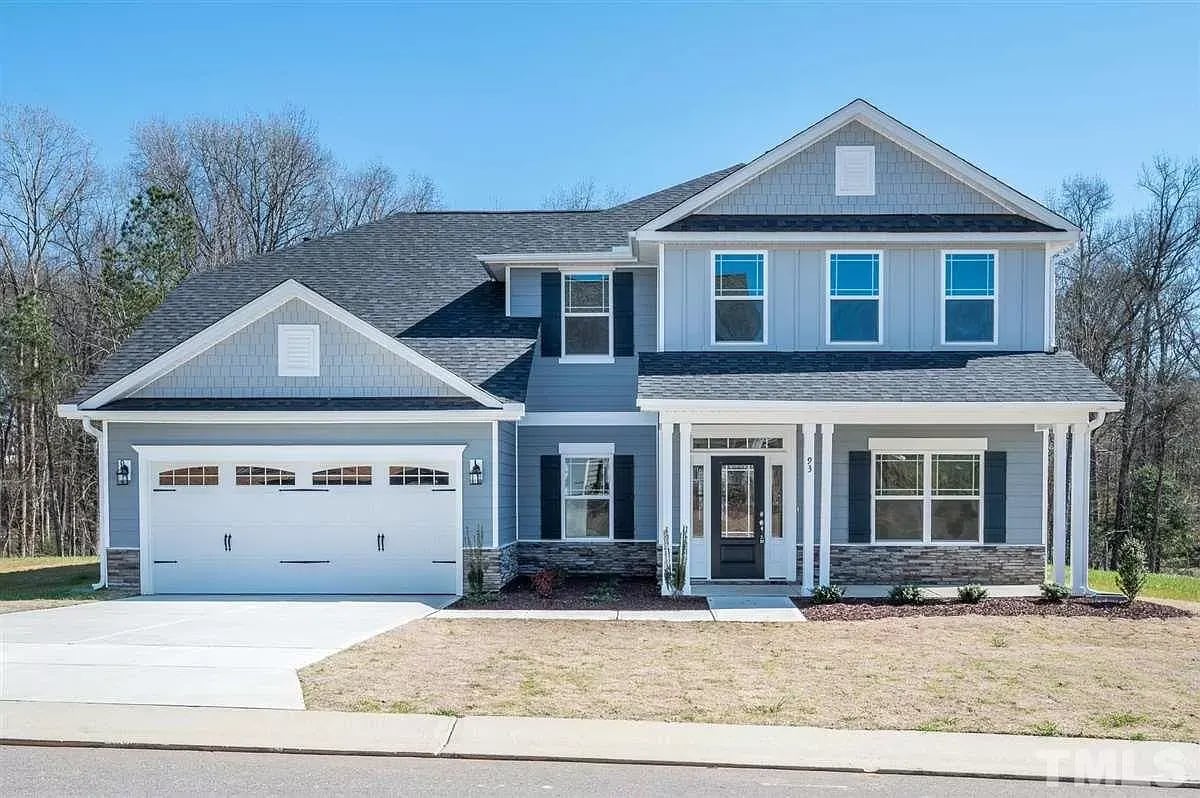
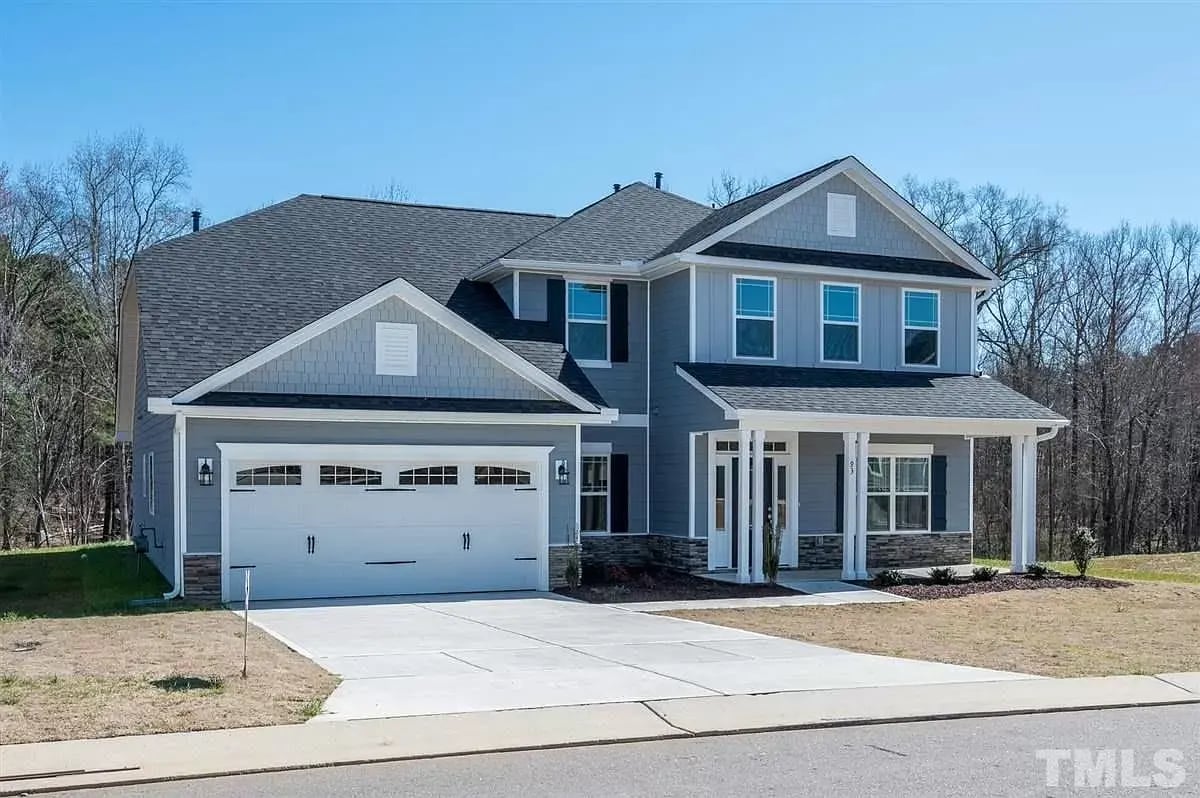
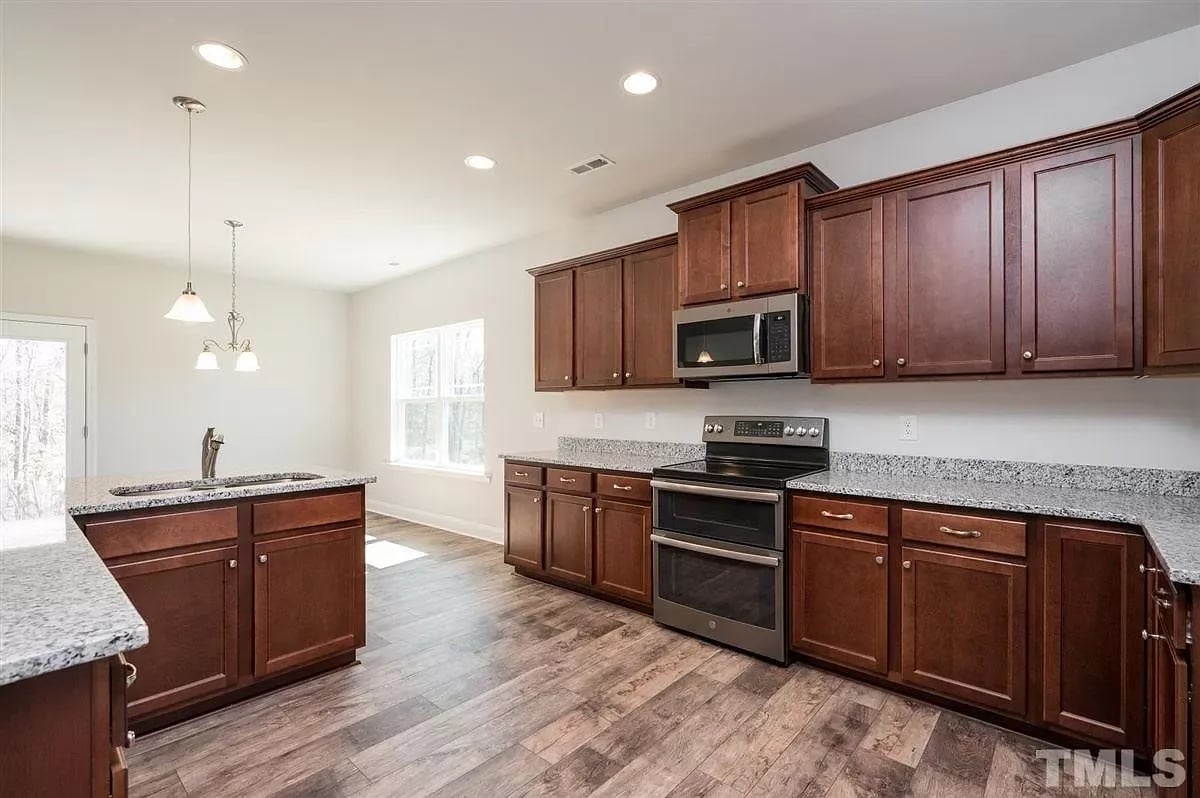
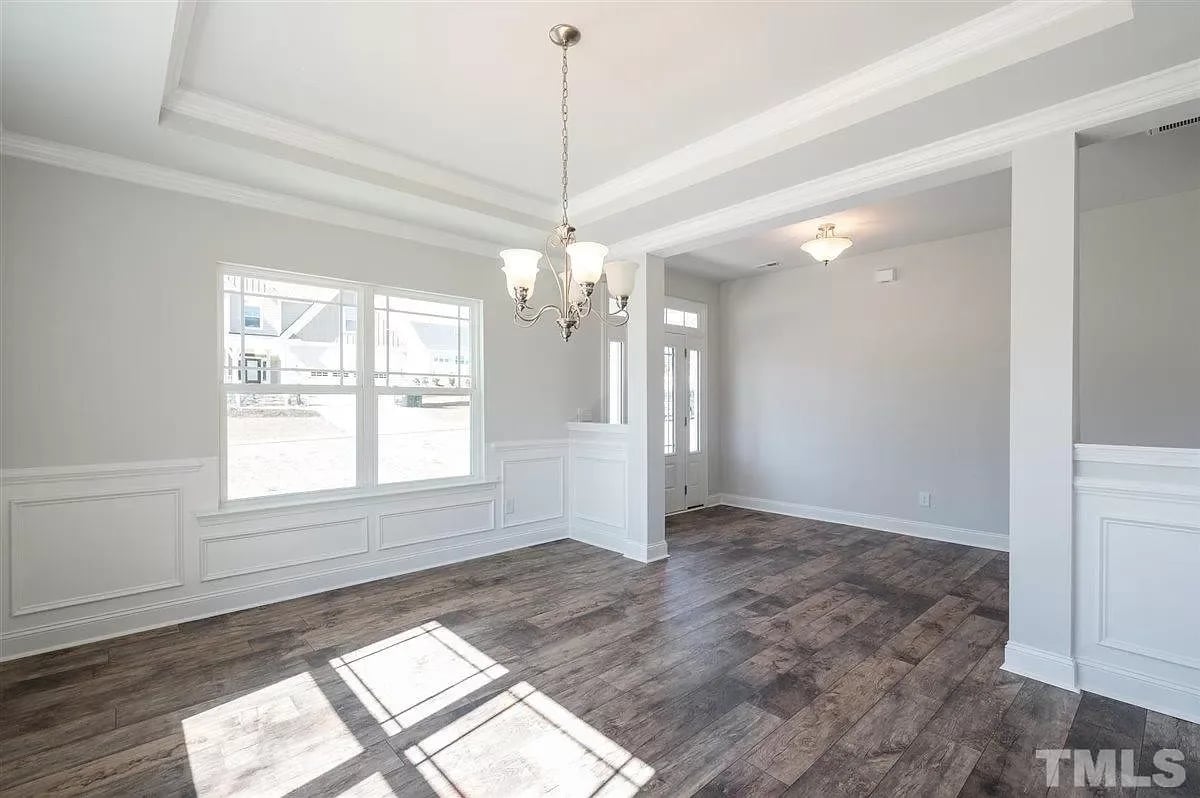
Lovely 3320 plan with an open family room on a large flat lot in Redhawk Landing. The plan features a 1st floor master w/large walk in closet, master bath w/garden tub, 4 add'l bedrooms upstairs (with walk in closets). Dining room has beautiful columns and opens to a kitchen w/upgraded appliances, large pantry, granite tops, corner island. 2 story family room with gas fireplace opens up to covered patio overlooking your private yard. Includes 3rd car garage! Pictures are from another home of same plan.