1144 Betula Road # 122 Unit: #122
SEE ALL PHOTOS
1144 Betula Road # 122 Unit: #122
Listing courtesy of Toll Brothers, Inc.
Sold

1144 Betula Road # 122 Unit: #122

1144 Betula Road # 122 Unit: #122, Raleigh, NC 27610

$589,000
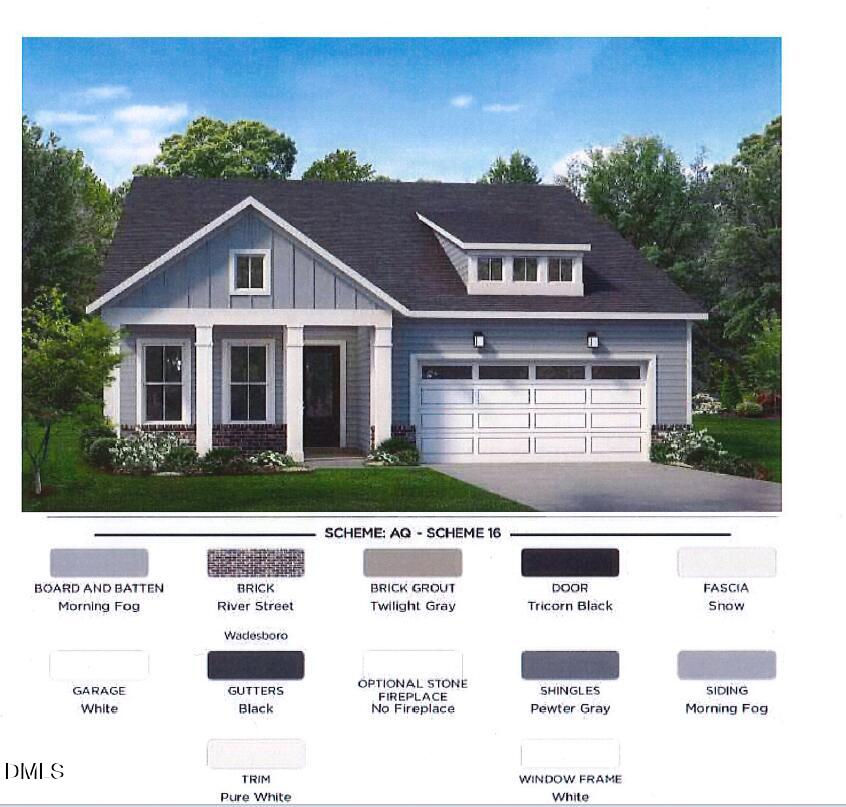
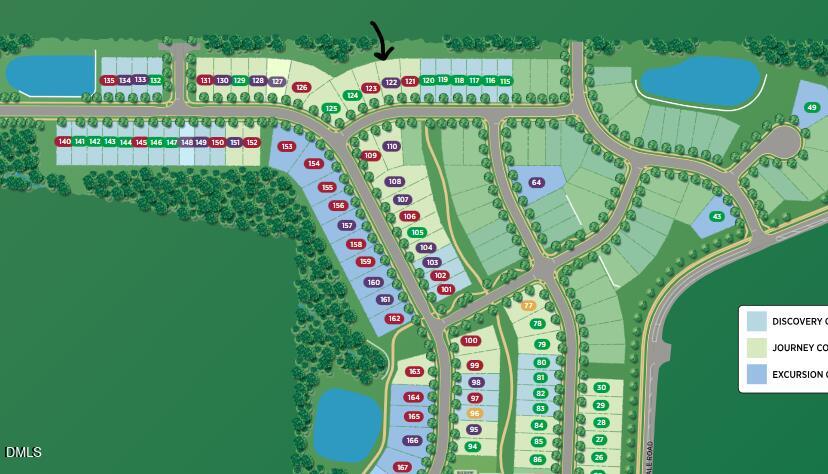
Spectacular Westview Lexington home on Homesite 122 in the highly sought after Regency at Auburn Station a premier 55 plus active adult community by Toll Brothers.

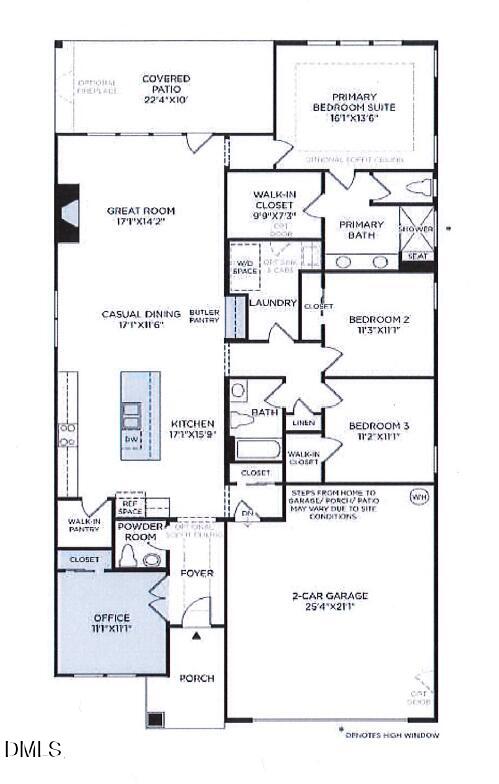
The Westview Lexington combines classic elegance with modern convenience featuring an open concept layout that flows seamlessly into a gourmet kitchen with an alternate island configuration and a butlers pantry perfect for entertaining. The office with glass doors provides a stylish workspace or quiet retreat. The primary suite features a zero threshold shower with a hand shower and a soffit ceiling creating a spa like atmosphere. Secondary bathrooms include beautifully tiled tub surrounds while the laundry room offers an undermount sink with cabinet.

Additional upgrades include a traditional 42 inch fireplace gas line to the exterior and interior double glass doors plus there is still time to personalize your finishes in the design studio.

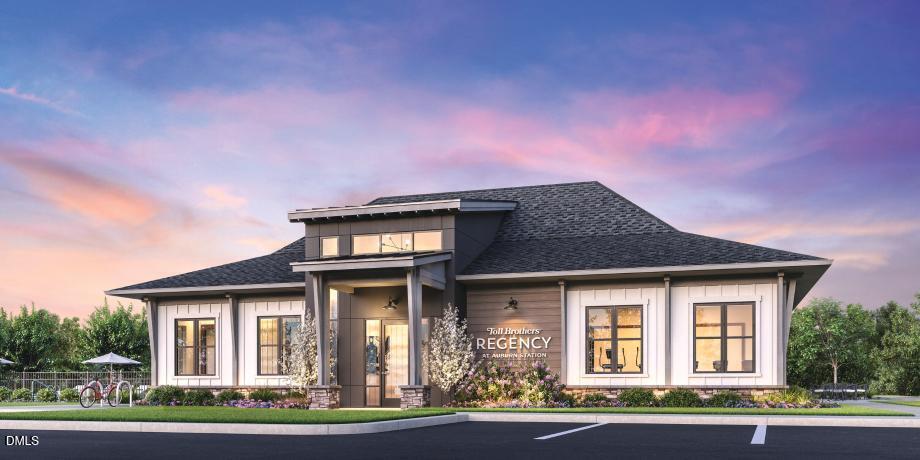
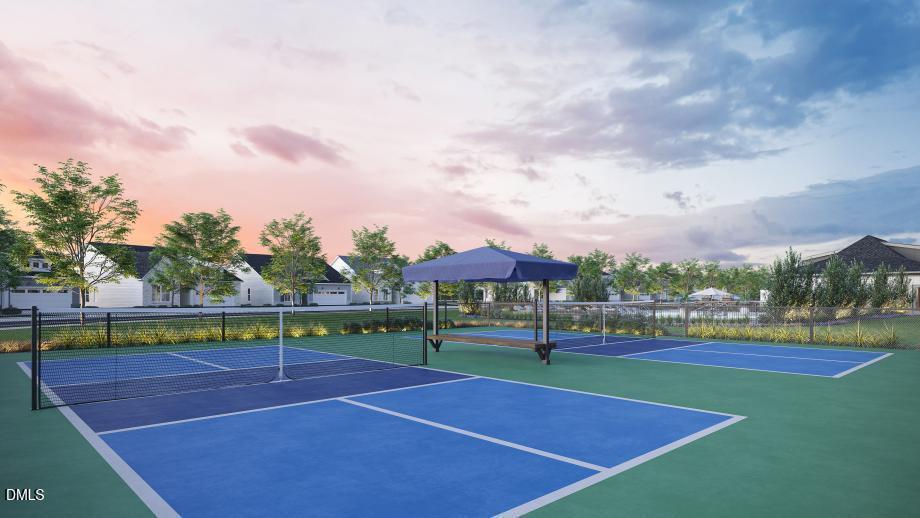
Enjoy low maintenance luxury living with access to resort style amenities including a clubhouse pool fitness center pickleball courts and more all just minutes from dining shopping parks and Downtown Raleigh offering a perfect blend of comfort style and community living

3
beds

3
baths

2,015 Sq.Ft. LIVING AREA

7,405.2 Sq.Ft. lot

Margie  Ax

Margie Ax

Features & Amenities

Interior

  • total bedrooms3
  • Total bathrooms3
  • full bathrooms2
  • half bathroom1
  • Laundry room Laundry Room, Main Level, Sink
  • Flooring Carpet, Vinyl, Tile
  • APPLIANCES Dishwasher, Electric Water Heater, Gas Cooktop, Microwave, Oven
  • other interior Features Pantry, Chandelier, Crown Molding, Double Vanity, Eat-in Kitchen, Entrance Foyer, High Ceilings, Kitchen Island, Open Floorplan, Master Downstairs, Quartz Counters, Recessed Lighting, Smooth Ceilings, Walk-In Closet(s), Walk-In Shower, Water Closet, Wired for Data

Area & Lot

  • Status Sold
  • Date Sold August 27, 2026
  • Living Area2,015 Sq.Ft.
  • Total Area2,015 Sq.Ft.
  • Lot Area7,405.2 Sq.Ft.
  • MLS® ID10153990
  • TypeResidential
  • YEAR BUILT2026
  • NeighborhoodGarner
  • Architecture StylesTraditional
  • Elementary SchoolTo Be Added
  • Middle SchoolTo Be Added
  • High SchoolTo Be Added

Exterior

  • STORIES1
  • Garage Space2.0
  • water SourcePublic
  • PoolAssociation, Community, In Ground
  • roofShingle
  • lot featuresBack Yard, Landscaped
  • parkingConcrete, Driveway, Garage, Garage Door Opener, Garage Faces Front
  • HEAT TYPEForced Air, Natural Gas
  • AIR CONDITIONINGCentral Air
  • sewerPublic Sewer
  • SubstructureSlab
  • Disability FeaturesAging In Place
  • HOA AmenitiesMaintenance Grounds

Financial

  • Sales Price$589,000
  • Real Estate Tax $830/yr
  • HOA $275/mo

Garner

One of the best parts of life in Garner is the close-knit community atmosphere. Even if you're moving here from out of state, you'll feel right at home almost immediately.

Explore

Work With Margie

I'm here not just as an agent, but as a trusted resource. Let's work together to find your perfect home or showcase your property to the right buyers. Your satisfaction is my top priority, and I am dedicated to going above and beyond to meet your needs.

Follow Me on Instagram